
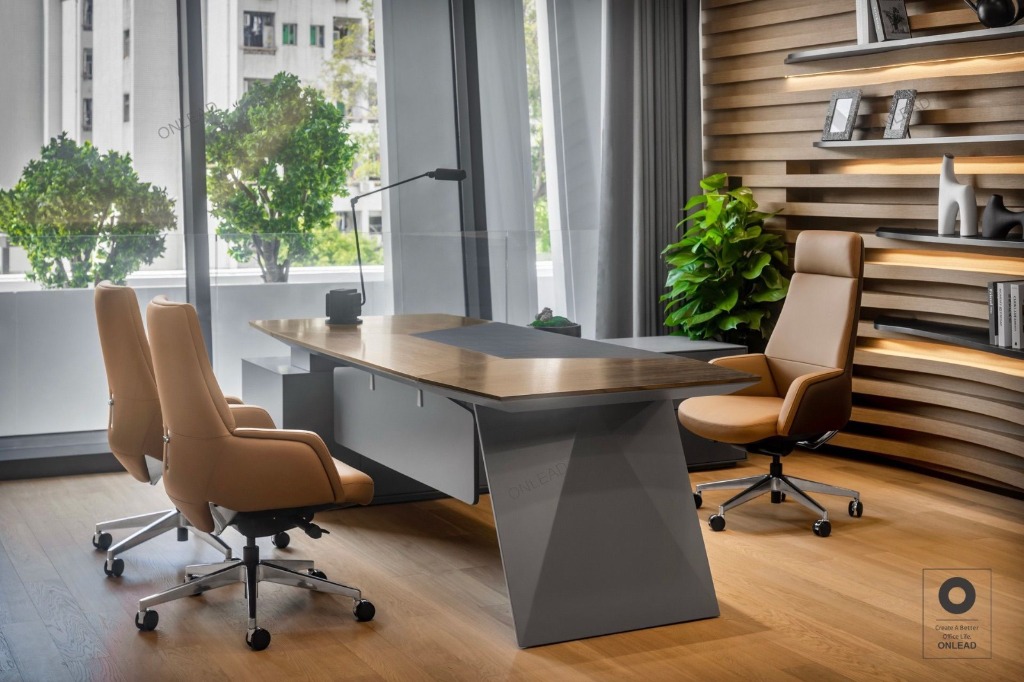
A commercial environment must do two things simultaneously: project immediate brand prestige to visiting clients, and maximize employee productivity through acoustic comfort, ergonomic furniture, and intelligent floor planning.
GENZ INFRA designs and delivers turnkey commercial interiors for corporate offices, retail outlets, tech hubs, restaurants, and boutique hotel lobbies. We manage double-glazed glass acoustic partitions (STC 45+ rating), fire-retardant ceiling grids, raised access flooring for server rooms, and custom reception feature walls.
All commercial fit-outs are built in strict compliance with the National Building Code (NBC 2016) fire safety regulations, incorporating sprinkler drop points, emergency exit signage, and fire-resistant materials.
Technical benchmarks enforced across corporate offices, retail outlets, and hospitality venues.
| Commercial Sector | Acoustic & Fire Rating | Key Materials & Systems | Productivity & Brand Focus |
|---|---|---|---|
| Corporate Offices | STC 45+ Glass Partitions | Saint-Gobain 12mm Double Glazed Toughened Glass & Acoustic Wall Panels | Ergonomic Modular Workstations & Soundproof Boardrooms |
| Retail & Showrooms | NBC Class A Fire Rated | High-Traffic Vitrified Flooring (1200x1800mm) & Metallic Display Fixtures | Customer Flow Optimization & CRI 95 High-Intensity Track Lights |
| Restaurants & Dining | Class 1 Surface Spread of Flame | Commercial Hood Exhaust Ducting, Anti-Skid Epoxy & PU Wood Paneling | Immersive Ambient Mood Lighting & Hygienic Service Layouts |
| Executive Suites | NRC 0.85 Acoustic Ceiling | Real Wood Veneer Executive Desks, Leather Upholstery & Backlit Marble | Executive Privacy, Integrated AV Controls & Prestige Aesthetics |
Frameless double-glazed glass walls, acoustic fabric panels, and drop-down door seals for confidential executive cabins and conference rooms.
Mineral fiber acoustic ceiling tiles, open baffle wood louvers, concealed AC diffuser ducts, and integrated linear LED channel lighting.
Raised access flooring for data centers, structured CAT6A networking cabling, raceway conduits, and dedicated UPS power distribution.
Custom CNC backlit reception desks, 3D acrylic brand signage, visitor waiting lounges, and architectural feature accent walls.
Custom modular kitchens, luxury bedroom paneling, and factory furniture.
View DomainComplete project delivery from shell buildout to commercial interior handover.
View DomainCommercial space rebranding, facade updates, and office refurbishments.
View Domain